Designing across scales, systems, and situations

Special Economic Zone Masterplan
Grenada
84 Acres
An 84-acre Special Economic Zone masterplan in Grenada uniting innovation, production, and experience as a gateway for global trade and investment.
.jpg)
Stadium Anchored Masterplan
South America
1.2m sqft.
A 1.2 million sqft masterplan that transforms a stadium complex into a vibrant district for tourism, leisure, and everyday civic life.
Our work spans multiple scales and settings. What remains constant is the pursuit of coherence, purpose, and people-centered design.

Al Dana Concept Mixed Use Masterplan
Amman, Jordan
1.7 Mil. Sqft.
A landmark mixed-use destination on Amman's airport corridor, weaving retail, hospitality, residential living, and entertainment into a new gateway to the city.
.jpg)
Spatial Framework: Southwark
United Kingdom
534,812 Sqft.
A spatial framework that transforms Southwark's opportunity area into a high-density, mixed-use district where affordable housing, commercial vitality, and connected green spaces reinforce both High Street character and internal community identity.
.jpeg)
Reimagining Density: A Typology Study
United Kingdom
75,347 Sqft.
A study exploring four low-to-mid density residential neighborhood typologies, testing how the same site can support different densities, unit mixes, and street characters

Allen Street Infill Mixed-Use Development
Buffalo, NY, USA
22,511 sqft.
A live-work-play infill concept for four parcels in Buffalo's Allentown Historic District, testing three scenarios for restoring a fire-lost block with housing, retail, and workspace.

Tourism led Masterplan framework
Urban Framework
5.4 SqKm.
A mountain-to-sea masterplan on a private Mediterranean-facing site, weaving luxury resorts, a marina, and residences into one protected coastal landscape.

Mixed Use Neighborhood
Massachusetts
87,060 sqft
A sustainable strategy transforming underused Charles River parcels into a mixed-use district uniting housing, research, and public space.
.jpg)
Green Belt Community
United Kingdom
388,720 sqft
A feasibility-led masterplan delivering 88 homes with retail, affordable housing, and self-build plots, carefully integrated into a sensitive Green Belt setting.

Vinhetas Algarve Masterplan
Portugal
755,800 Sqft.
A phased masterplan that reimagines sustainable living through prefabricated capsule homes, regenerative agriculture, and community-centered amenities—transforming rural Portuguese land into a low-impact, high-connection ecological village.
.jpg)
Riverside Community Masterplan
An 85,000 sqm residential subdivision that transforms challenging sloped terrain into a community advantage, maximizing river views while creating a network of hillside trails and diverse condominium developments.
Canada
914,932 SQFT.
.jpg)
Asha Feed Mill
Karnataka
97,000 Sqft.
A comprehensive zoning and landscaping strategy for a feed mill facility, prioritizing worker safety, environmental sustainability, and operational efficiency through thoughtful spatial organization.

Ultra Luxury Masterplan Feasibility
A framework for world-class living that integrates villas, branded residences, and premium homes around a central lagoon.
UAE
2,583,498 Sqft.

15 Minute Neighbourhood
Pune, India
14.5 Mil. Sqft.
An urban framework that puts comfort at the heart of density through walkability, shared commons, and active edges.
.jpg)
Urban Weave
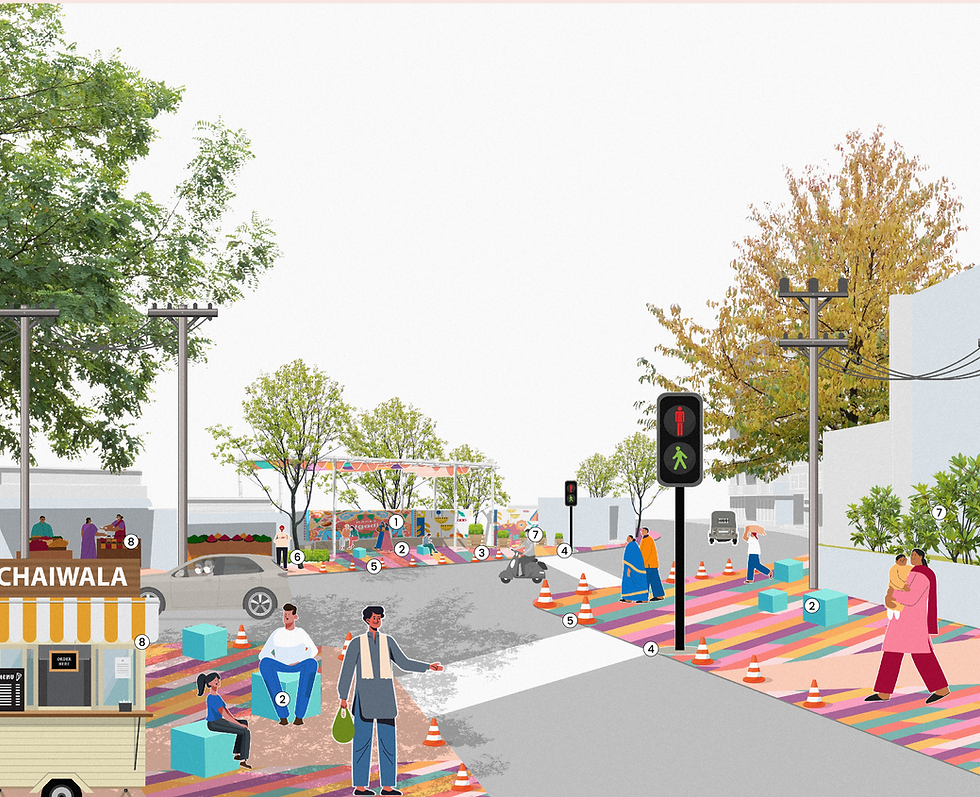
A flexible, scalable tactical intervention that transforms vehicle-dominated streets into inclusive pedestrian spaces through phased deployment of hexagonal modules accommodating India's vibrant street life—vending, gathering, and movement.
Ahmedabad
Modular
.png)
Lata Enclave Design Interventions
A community-driven transformation of a neglected bus stop into a safe, equitable public space through low-cost, high-impact interventions that prioritize pedestrian safety, vendor livelihoods, and environmental resilience.
Hyderabad
15,200 Sqft.
.jpg)
Park for All
Chennai
394,882 Sqft.
Conceived in a 72-hour design hackathon, the project transforms a neglected coastal ground into a civic commons where sports, ecology, and community come together.
.jpg)
Canal Restoration Strategy
London
63,872 Sqft.
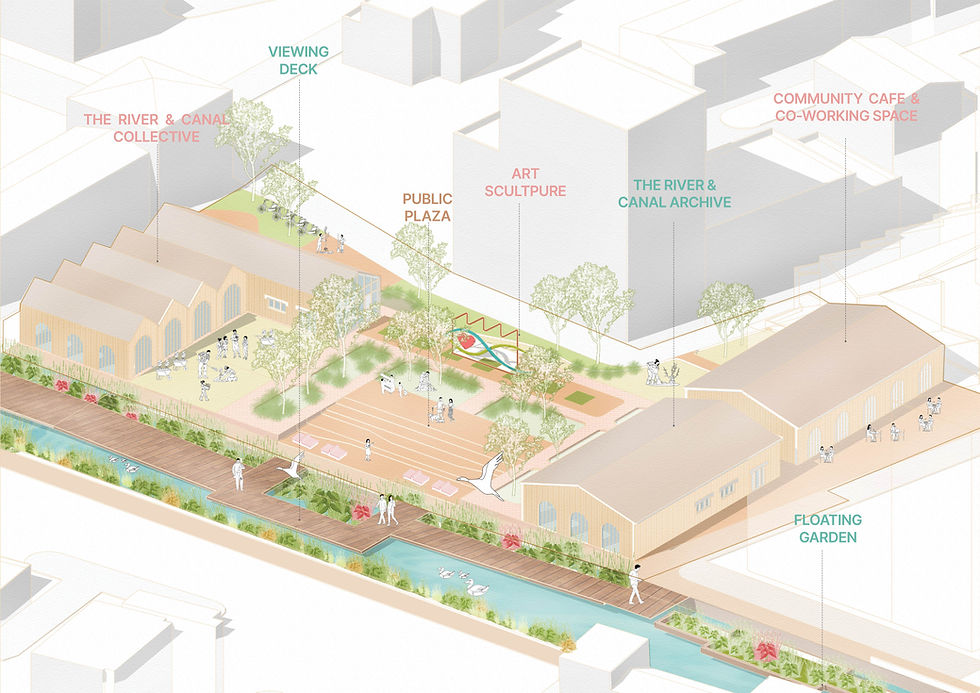
A community-driven regeneration strategy that transforms London's oldest canal from a neglected back-alley into a vibrant ecological and social hub through heritage preservation, environmental restoration, and seasonal programming.

Project 102
East London
67392.66 SQ.FT.
Lorem ipsum dolor sit amet, consectetur adipiscing elit. Fusce id massa enim. Nullam ullamcorper enim vitae mattis mattis.
Project 102
East London
67392.66 SQ.FT.
Lorem ipsum dolor sit amet, consectetur adipiscing elit. Fusce id massa enim. Nullam ullamcorper enim vitae mattis mattis.
Project 102
East London
67392.66 SQ.FT.
Lorem ipsum dolor sit amet, consectetur adipiscing elit. Fusce id massa enim. Nullam ullamcorper enim vitae mattis mattis.
Project 102
East London
67392.66 SQ.FT.
Lorem ipsum dolor sit amet, consectetur adipiscing elit. Fusce id massa enim. Nullam ullamcorper enim vitae mattis mattis.